
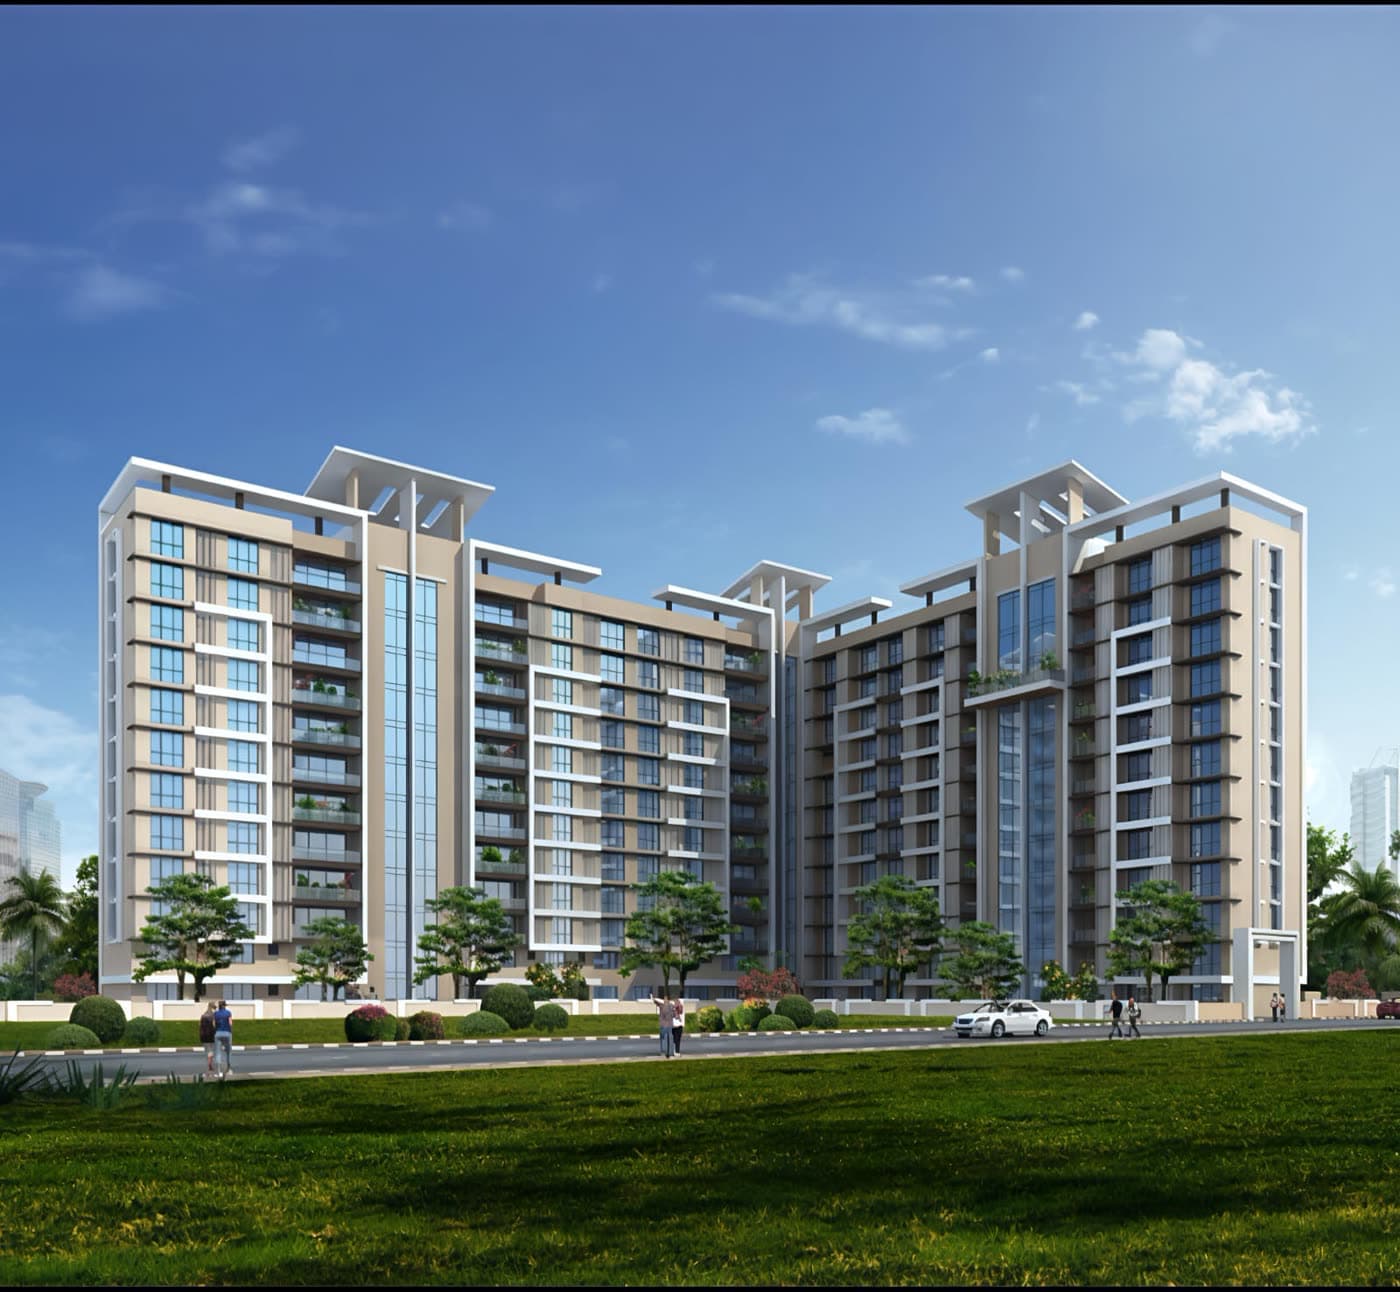
The Residences
Blueprints of comfort and self-expression
Five four-bedroom configurations, 1,415 – 1,897 sq ft carpet, across Towers I1, J1 and J2.
Floor Plans
Choose a configuration
From the warmth of a cosy corner to the flow of breezy, open spaces, homes at The Luxe Towers are true blueprints of comfort. Expansive living areas, master suites, walk-in wardrobes and grand balconies create residences that adapt effortlessly to modern family life.
These are homes designed for longevity — both in lifestyle and in value, ensuring a rare and lasting legacy for generations.
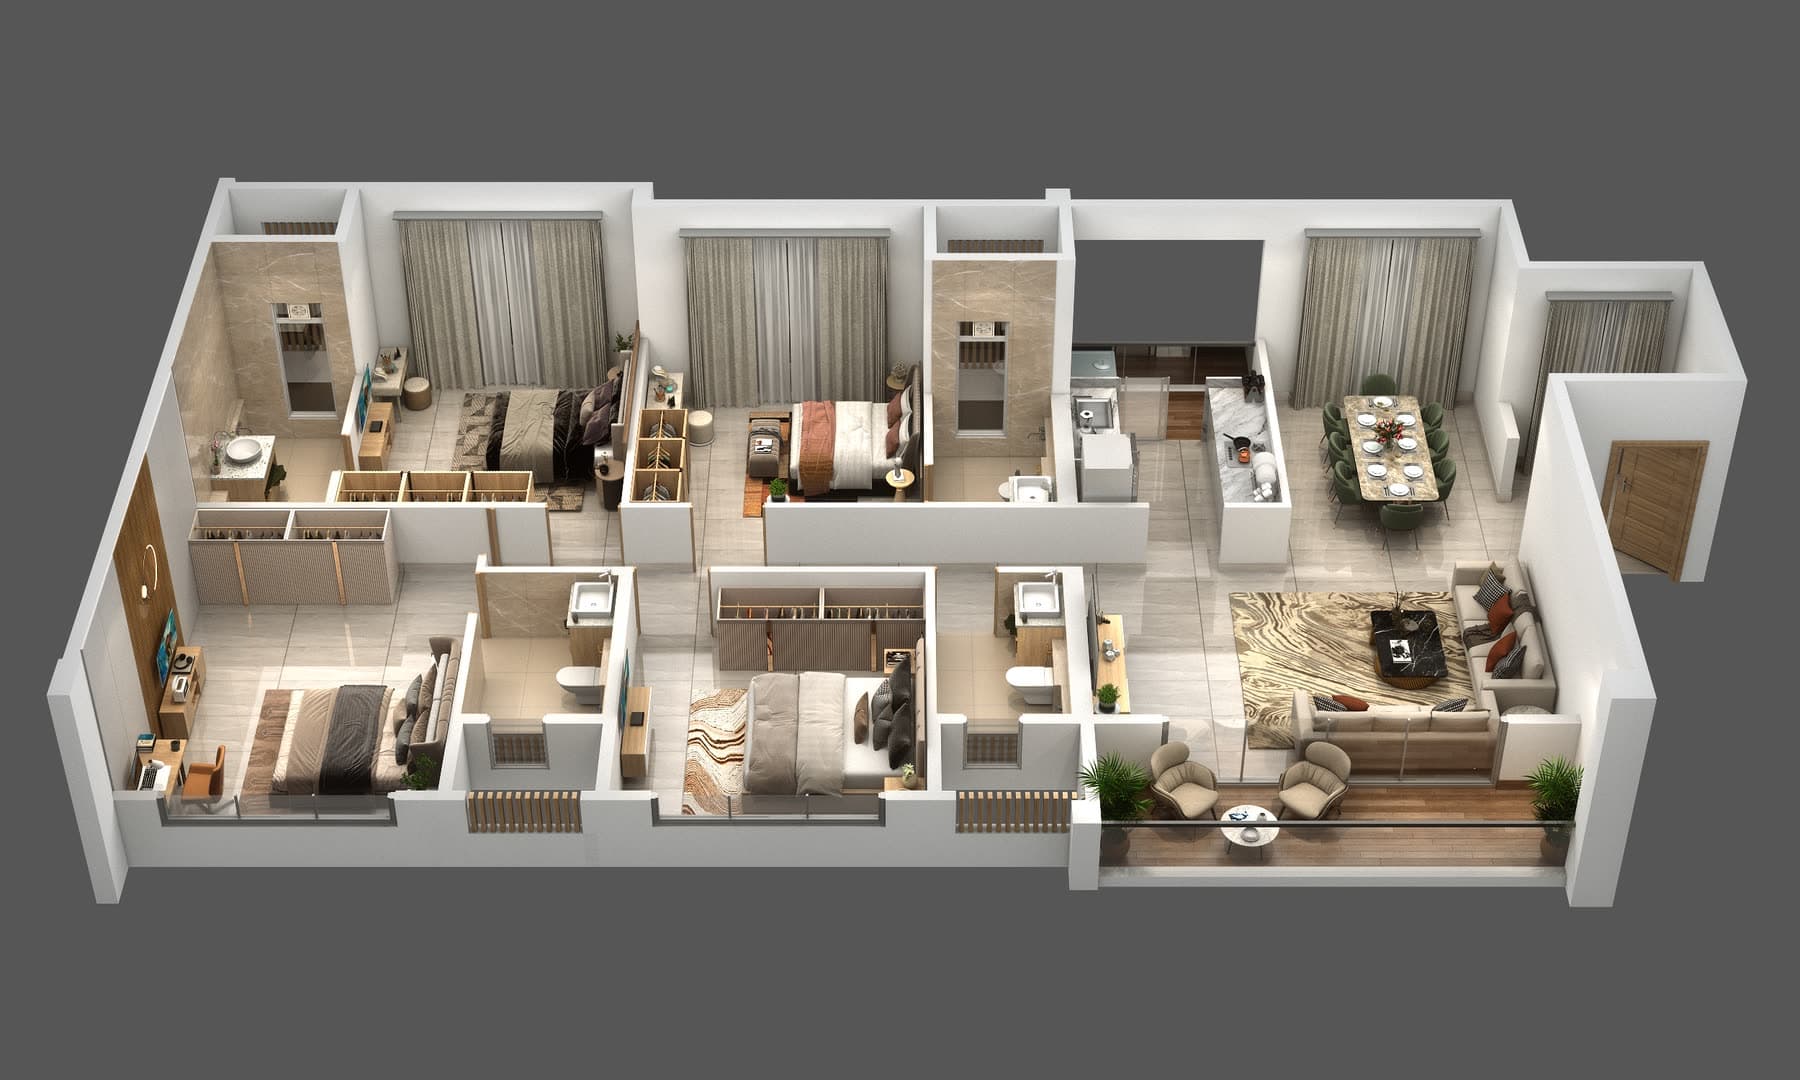
Indicative plan · not to scale · artist’s impression
4 Bed · 2 Series
1,415 sq ft carpet
Tower J2
A four-bedroom residence planned around a generous central living volume, with the bedroom wing set back for privacy.
- Central living and dining volume
- Four bedrooms, three baths
- Utility and dry balcony
Specifications
Grandeur is in the details
Every specification reflects a commitment to lasting quality — chosen so that luxury is not only seen, but experienced every day.
Surfaces
01- Large-format flooring
- Composite granite kitchen platforms
Fittings
02- Designer bathroom fittings — Kohler / Jaquar or equivalent
- UPVC windows
Vertical transport
03- Schindler / Kone high-speed elevators
Power & sustainability
04- Inverter backup for individual residences
- Diesel generator backup for common areas
- Solar provision for water heating and lighting
The Film
Walk the residences
A short film through the towers, the rooftop and the four-bedroom homes — useful context on proportion and finish before you visit.
Plans & pricing
Request the full plan set.
Zenith Collection at The Luxe Towers — Phase II. Nearing Possession, with 4 bed residences from ₹3.45 Cr all inclusive.
A rooftop retreat, every day
A rooftop pool, sky meditation deck, open yoga space and landscaped seating — wellness that is a lift ride away, not a weekend plan.
Four-bedroom residences only
Five configurations from 1,415 to 1,897 sq ft carpet, each planned around a generous living volume and four private suites.
Central Pune, without the noise
Behind JW Marriott on S. B. Road, minutes from FC Road, JM Road, leading colleges and two metro stations.
MahaRERA registration
Registration is granted to the project The Luxe Towers – Phase II under Section 5 of the Real Estate (Regulation and Development) Act, 2016, bearing MahaRERA registration number P52100015603. Details are available on the MahaRERA website.