
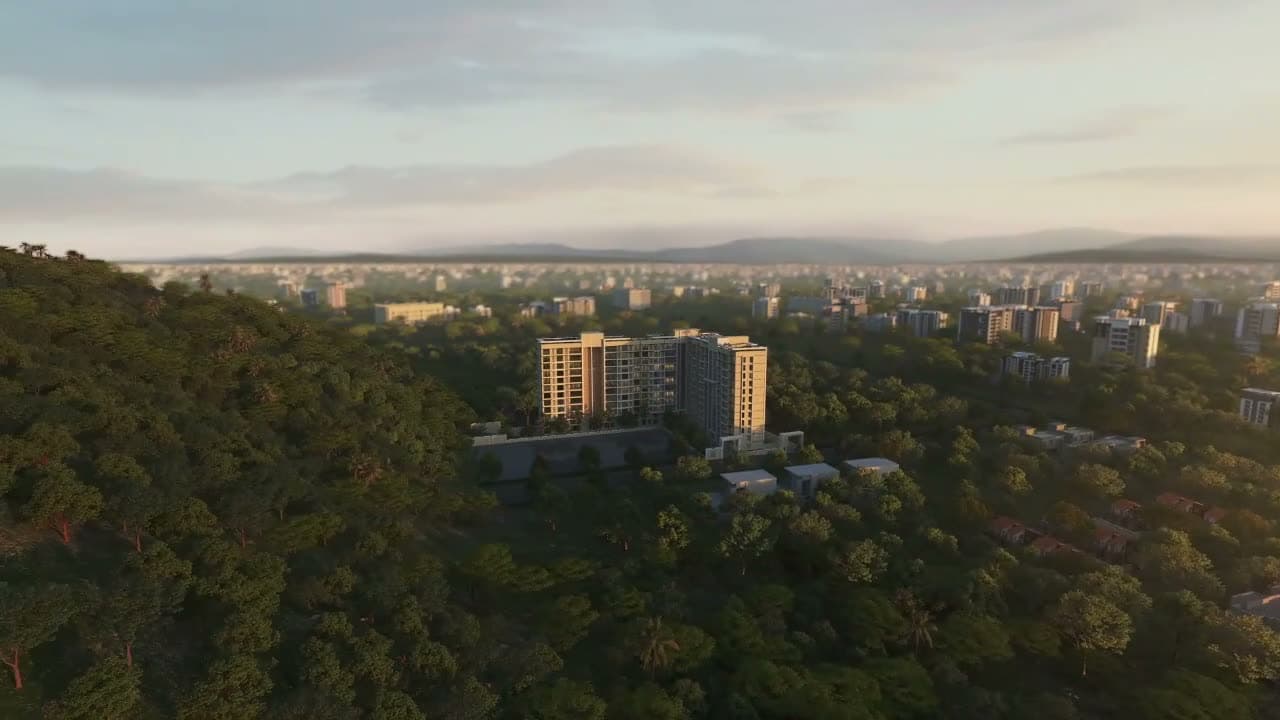
Zenith Collection · The Luxe Towers, Phase II
Nearing Possession
5 Star Club Membership
Homes so rare,
access is prioritised.
Bespoke four-bedroom residences behind JW Marriott on S. B. Road, Pune — planned for scale, privacy and a quiet mark of distinction.
- 4 Bed Residences
- ₹3.45 Cr onwards, all inclusive
- Nearing possession
- 5 star club membership
Behind JW Marriott, Senapati Bapat Road, Pune
- 01 · Configuration
- 4 BHK
- 02 · Sq ft carpet area
- 1,415 – 1,897
- 03 · All inclusive
- ₹3.45 Cr+
- 04 · Behind JW Marriott
- S. B. Road
The Address
The essence of premium living
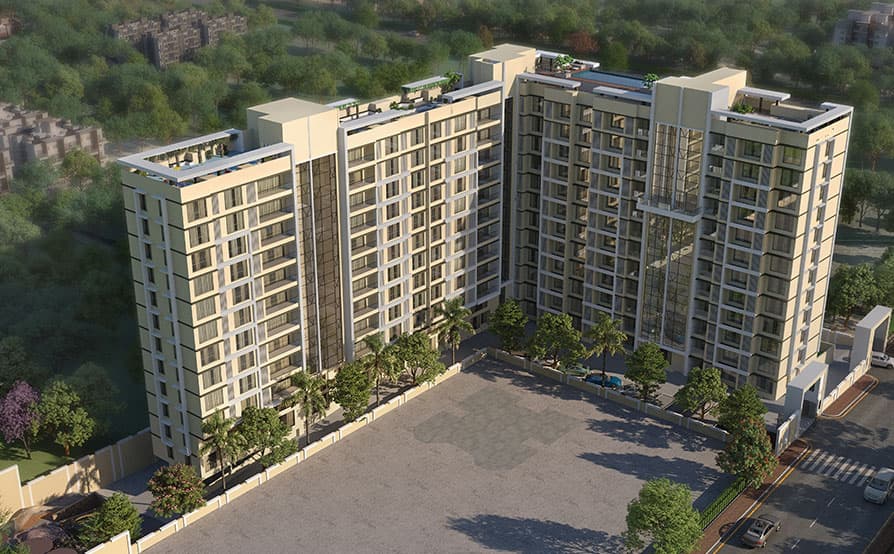
Perched in the elite enclave of S. B. Road, The Luxe Towers unveils bespoke 4 BHK residences that redefine high-end living. From meticulously crafted interiors and a landmark façade to curated lifestyle perks, every detail caters to a life of elevated stature.
These homes are designed for those who prize scale, absolute privacy and a silent mark of distinction — right in Pune's pulse. For those who seek the exceptional and rare, the Zenith Collection is a peerless address and an iconic investment.

The Planning
Luxury, planned with purpose
The Zenith Collection is defined by intelligent planning that elevates both comfort and privacy. Low-density living, butterfly-planned residences and an L-shaped footprint ensure maximum light and ventilation in every room.
Large balconies and expansive living spaces curate a home that feels open, serene and distinctly premium. This is luxury that feels deeply personal, not performative.
- Low density
- Fewer homes per floor, so shared spaces never feel shared.
- Butterfly planning
- Bedrooms wrap away from each other for real acoustic privacy.
- L-shaped footprint
- Light and cross ventilation reach every room, through the day.
- Generous balconies
- Outdoor space that is deep enough to actually be used.
The Retreat
A never-ending retreat, every day
Life at The Luxe Towers unfolds as a private sanctuary. The rooftop becomes a space to unwind, recharge and reconnect — whether through a quiet swim, yoga under open skies, or moments of stillness in curated, landscaped surroundings.
Every amenity is designed to elevate daily living without excess, ensuring a genuinely refined lifestyle.
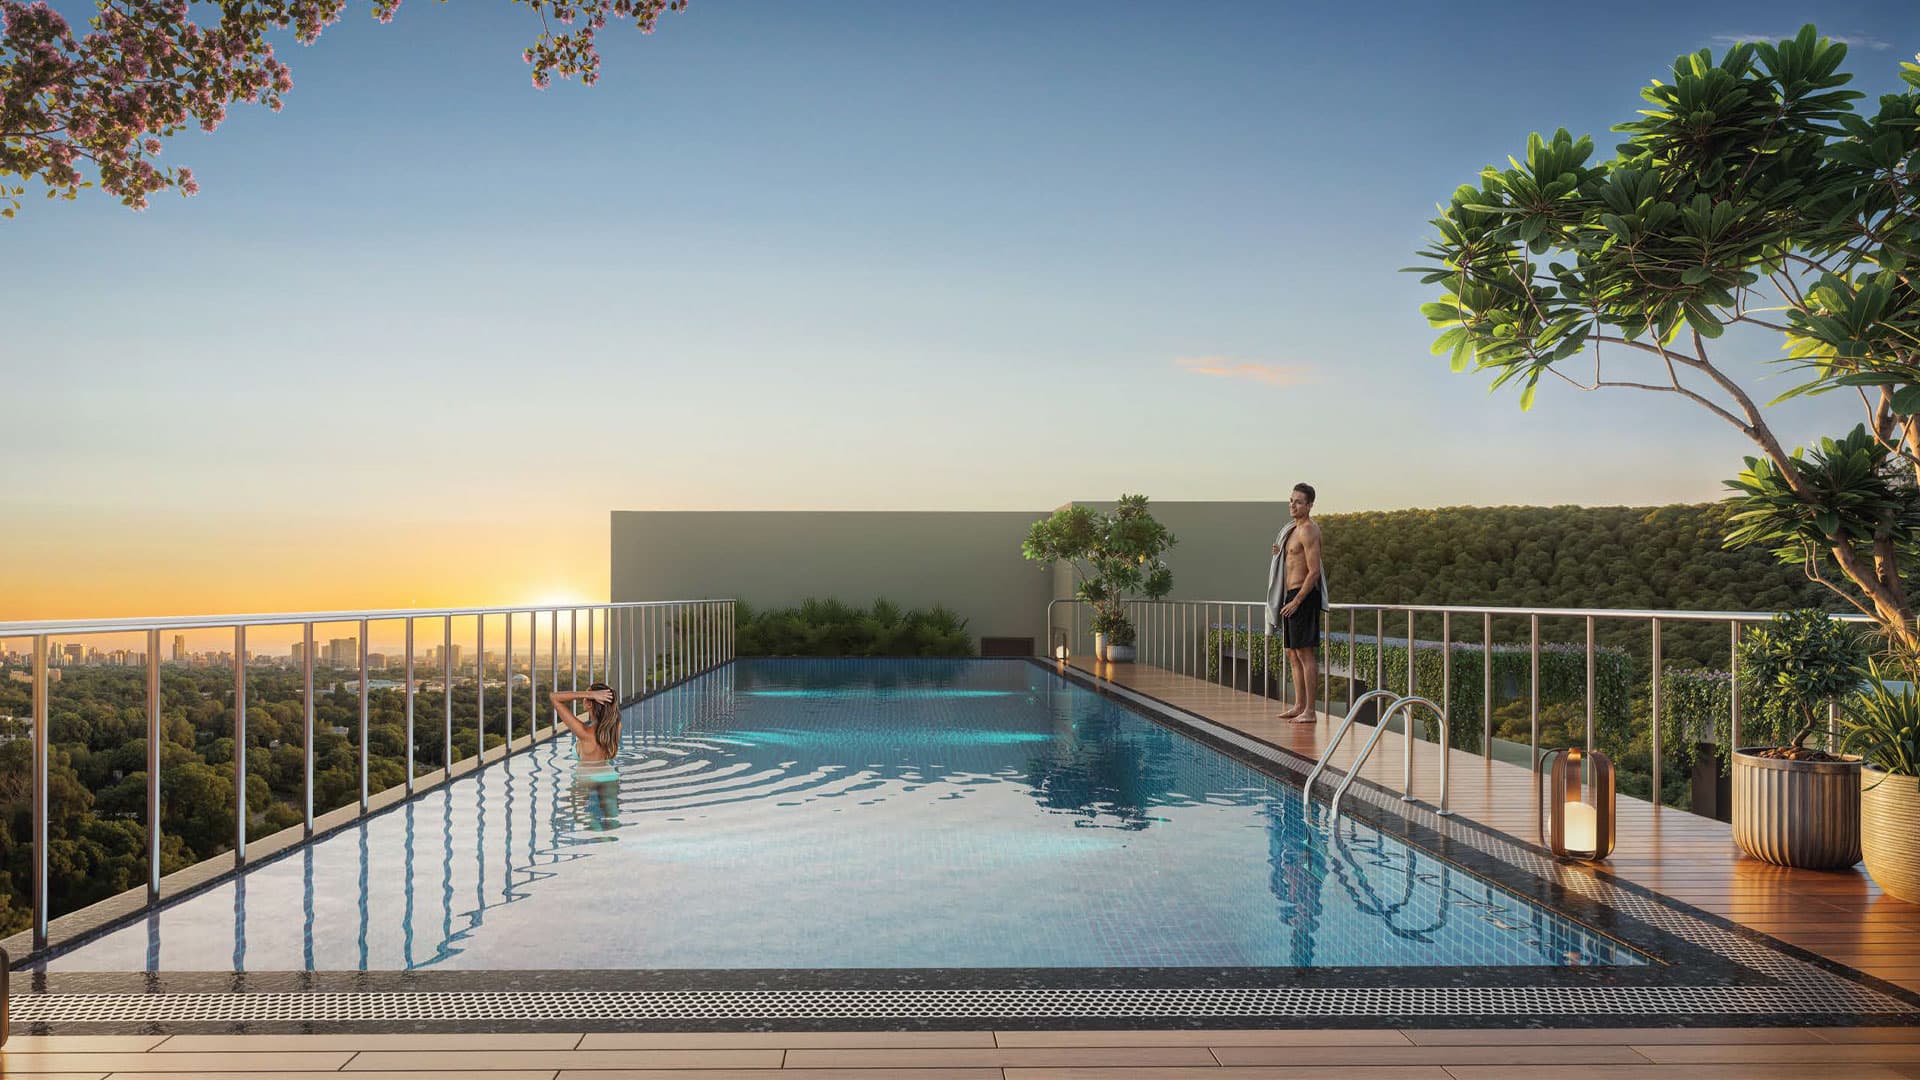
- Rooftop swimming pool
- Sky meditation deck
- Gym & rock climbing wall
- Landscaped walkways
- Children's play zone
- Grand entrance lobby
Twenty-plus curated amenities across the terrace, wellness, landscape, family and utility layers — set out in full on the amenities page.
The Residences
Blueprints of comfort and self-expression
From the warmth of a cosy corner to the flow of breezy, open spaces, homes at The Luxe Towers are true blueprints of comfort. Expansive living areas, master suites, walk-in wardrobes and grand balconies create residences that adapt effortlessly to modern family life.
These are homes designed for longevity — both in lifestyle and in value, ensuring a rare and lasting legacy for generations.
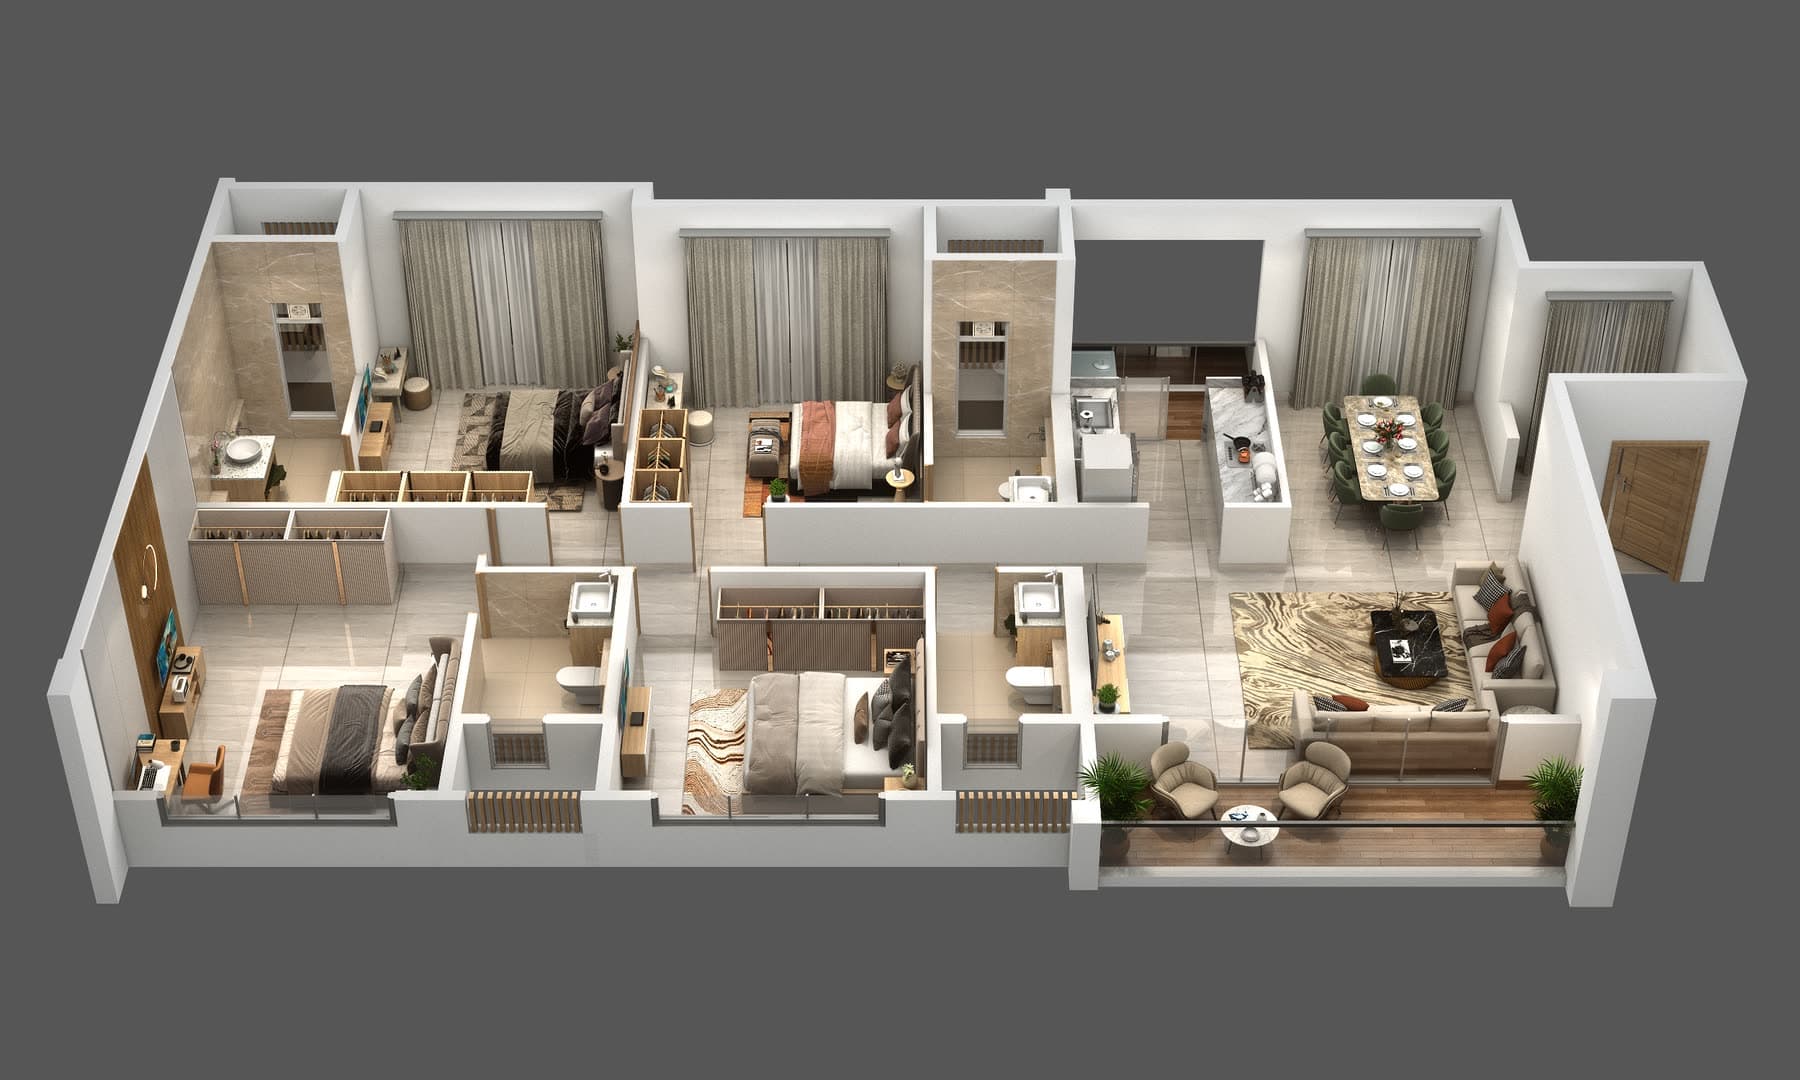
Indicative plan · not to scale · artist’s impression
4 Bed · 2 Series
1,415 sq ft carpet
Tower J2
A four-bedroom residence planned around a generous central living volume, with the bedroom wing set back for privacy.
- Central living and dining volume
- Four bedrooms, three baths
- Utility and dry balcony
The film
See the residences in motion
A walk through the towers, the rooftop and the four-bedroom homes — the quickest way to understand the scale before a site visit.
Residences & specificationsThe Gallery
A closer look
Renders of the rooftop, the arrival lobby, the wellness spaces and the landscape, alongside photographs from the site as it nears completion.
An Affluent Locale
Perfectly positioned
Located behind JW Marriott on S. B. Road, The Luxe Towers places you at the epicentre of Pune's business, education and lifestyle corridor — minus the noise and congestion that usually accompany such prime addresses. Anchored by reputed institutions, premium hotels and established neighbourhoods, this address offers unmatched convenience along with a rare sense of residential calm.
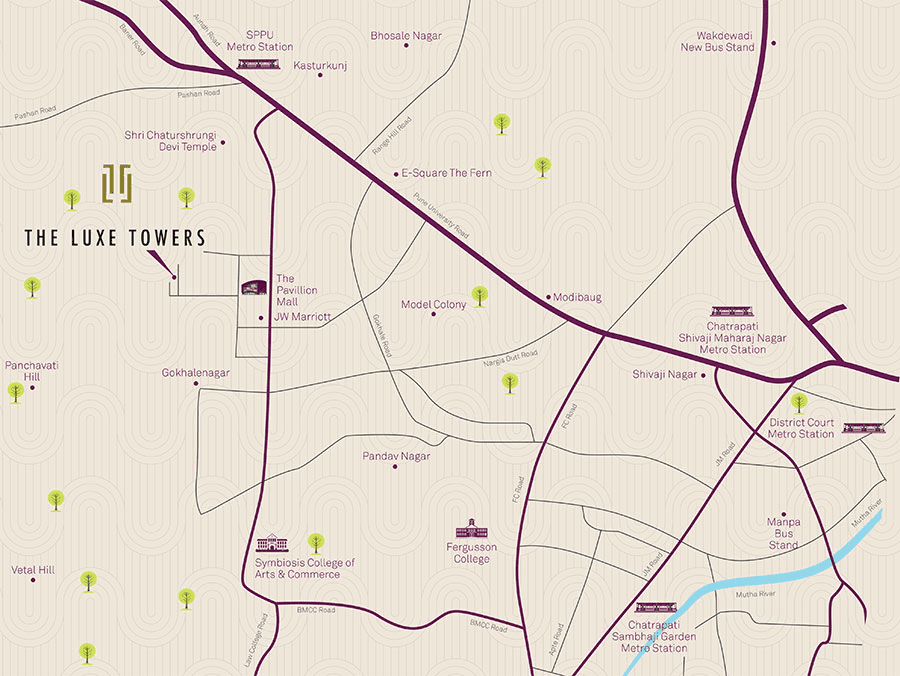
Key distances
Immediate neighbourhood
01- JW Marriott
- 600 m
- The Pavillion Mall
- 700 m
- Model Colony
- 1.9 km
Education
02- Symbiosis College of Arts & Commerce
- 2.3 km
- Fergusson College
- 3.2 km
City connections
03- FC Road
- 3.3 km
- Chhatrapati Sambhaji Garden Metro
- 3.4 km
- JM Road
- 3.4 km
- Chhatrapati Shivaji Maharaj Nagar Metro
- 4.5 km
Developer Legacy
Built on vision. Delivered with integrity.
Developed by Mohar Creations LLP, The Luxe Towers is guided by a philosophy of thoughtful design, careful execution and long-term value creation.
Each home is crafted with an understanding of evolving lifestyles and the expectations of discerning homeowners — from the planning of a floor plate down to the specification of a tap.
Thoughtful design
Plans begin with how a family actually lives, then work outward to the façade.
Careful execution
Specification choices favour materials that age well over materials that photograph well.
Long-term value
Low density, a prime address and a rare configuration mix protect value over decades.
Developed by
Mohar Creations LLPNeelsidhi · Mohar · Raisoni Corp

Good to know
Frequently asked
Location, configurations, pricing, possession and compliance — the essentials, answered. Anything else, the sales team will cover on a call.
01Where exactly is The Luxe Towers located?
The project is on Senapati Bapat (S. B.) Road in Pune, directly behind JW Marriott and roughly 700 m from The Pavillion Mall. FC Road, JM Road and two metro stations are all within about 4.5 km.
02What configurations are available?
Phase II — the Zenith Collection — is exclusively four-bedroom residences, in five carpet areas: 1,415, 1,452, 1,787, 1,884 and 1,897 sq ft, across Towers I1, J1 and J2.
03What is the starting price?
Four-bedroom residences start at ₹3.45 Cr, all inclusive. Pricing varies by carpet area, floor and tower — the sales team shares a current price sheet on request.
04What is the possession status?
The Luxe Towers Phase II is nearing possession. Current construction status and the handover schedule are shared during a site visit.
05Is the project RERA registered?
Yes. The Luxe Towers – Phase II is registered with MahaRERA under registration number P52100015603, granted under Section 5 of the Real Estate (Regulation and Development) Act, 2016.
06What amenities are included?
A rooftop swimming pool and pool deck, sky meditation deck, open and aerial yoga spaces, herbal garden, landscaped walkways and seating, a fully equipped gym with a rock climbing wall, a children's play zone, a grand entrance lobby, high-speed elevators, inverter backup for residences, DG backup for common areas and solar provisions.
Register your interest
A prime address. Limited homes.
Zenith Collection at The Luxe Towers — Phase II. Nearing Possession, with 4 bed residences from ₹3.45 Cr all inclusive.
A rooftop retreat, every day
A rooftop pool, sky meditation deck, open yoga space and landscaped seating — wellness that is a lift ride away, not a weekend plan.
Four-bedroom residences only
Five configurations from 1,415 to 1,897 sq ft carpet, each planned around a generous living volume and four private suites.
Central Pune, without the noise
Behind JW Marriott on S. B. Road, minutes from FC Road, JM Road, leading colleges and two metro stations.
MahaRERA registration
Registration is granted to the project The Luxe Towers – Phase II under Section 5 of the Real Estate (Regulation and Development) Act, 2016, bearing MahaRERA registration number P52100015603. Details are available on the MahaRERA website.